

Quick Summary
Roofing terminology covers everything from rafters and decking to shingles, flashing, vents, and roof measurements. Knowing these terms makes estimates easier to read and repair discussions easier to follow. A rafter is not a truss, just as a roofing square is not a row of shingles. Those differences affect material quantities, repair methods, and costs. Clear terminology also makes it easier to question poor work and understand exactly what a contractor plans to repair or replace.
A roof is not one solid component. It is a complete system made up of structural framing, decking, underlayment, flashing, ventilation, and the finished roofing material. Understanding roofing terminology can turn a vague concern such as “something is leaking” into a more useful description involving damaged flashing, wet decking, missing shingles, or failed underlayment.
That distinction matters during inspections and repairs. A misunderstood term can change the expected scope of work, affect which materials are ordered, and create confusion when the final invoice arrives.
For property owners who need professional help, commercial roofing services address the same core concerns with structural integrity, material performance, drainage, and weather protection on larger buildings.
Roof Structure and Frame Terminology
The roof frame acts as the structural skeleton. It carries the weight of the roofing system, transfers loads to the walls, and establishes the roof’s shape.
Rafters are sloped structural members that run from the ridge toward the exterior walls. Trusses perform a similar structural function but are typically manufactured as connected triangular assemblies. Their design distributes loads across wider spans and can reduce the need for interior structural support.
The ridge is the highest horizontal line where two sloped roof planes meet. At the lower edges are the eaves, which extend beyond the exterior walls on many roof designs.
Decking sits on top of the rafters or trusses. Plywood and oriented strand board are common decking materials. The decking creates the structural surface that supports the roofing system above it.
Underlayment goes over the decking and underneath the finished roofing material. It acts as a secondary water-resistant layer that helps protect the deck if water gets beneath shingles or other exterior materials.
These terms can sound interchangeable during a quick inspection, but each refers to a different part of the roof. Knowing which component a contractor is discussing can make a major difference when reviewing recommended repairs.
Roofing Material and Shingle Terms
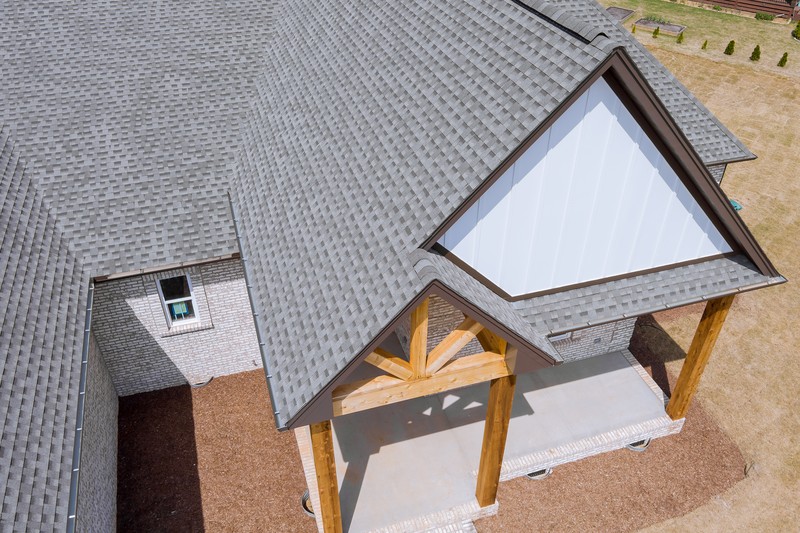
Shingles form the exposed outer layer of many residential roofs. Their primary function is to shed water, while their color, profile, and texture contribute to the appearance of the property.
Asphalt shingles remain common because they are relatively economical, widely available, and compatible with many residential roof designs. They typically consist of a fiberglass mat coated with asphalt and finished with mineral granules.
Roofers install shingles in horizontal rows called courses. The portion of each shingle that remains visible after the next course is installed is called the exposure. Proper exposure affects the roof’s appearance and helps the shingles shed water as designed.
Laminated shingles, commonly called architectural shingles, contain multiple layers rather than the simpler construction found in standard three-tab shingles. Their dimensional profile can create a more substantial appearance and may come with different performance ratings and warranty terms.
Other material terms may appear in an estimate as well. Contractors may refer to starter shingles, ridge cap shingles, synthetic underlayment, ice and water protection, or ventilation components. Each serves a specific role within the finished roofing system.
Roof Flashing and Waterproofing Vocabulary
Many roof leaks do not start in the middle of an otherwise intact shingle field. They often develop around transitions and penetrations where water has more opportunities to enter. Common trouble spots include walls, chimneys, dormers, valleys, skylights, vents, and roof edges.
Flashing consists of water-shedding materials, commonly metal, installed around these vulnerable areas. Its purpose is to direct water away from joints and prevent it from reaching the underlying structure.
Step flashing consists of individual pieces installed along the sides of features such as chimneys and dormers. Each piece overlaps with the roofing material and the pieces above it to create a layered path for water to drain away from the structure.
Valley flashing is installed in the internal angle where two roof planes meet. Valleys collect significant amounts of runoff, making proper installation particularly important during heavy rain.
Counterflashing is installed over or into a vertical surface above base flashing. It creates another barrier against water entering behind the flashing assembly.
At the roof edge, the drip edge directs water away from the fascia and roof structure. It also helps prevent water from moving underneath the shingles along the eaves.
Flashing may be small compared with the rest of the roof, but its condition has a major effect on water protection. Loose, corroded, improperly overlapped, or damaged flashing can cause recurring leaks even when the surrounding shingles appear to be in good condition.
Roof Slope, Pitch, and Measurement Terms
Roof measurements can become confusing because several terms describe dimensions or angles that sound similar but have different meanings.
Slope describes how much a roof rises vertically for a given horizontal distance. It is commonly expressed as a ratio such as 4:12, meaning the roof rises 4 inches for every 12 inches of horizontal run.
Pitch is often used in everyday roofing conversations to describe the same general characteristic. Traditionally, pitch can refer to the relationship between the roof’s rise and its overall span, so contractors may use the terms differently depending on context.
Span is the total horizontal distance across a roof structure, typically measured from one exterior wall to the opposite exterior wall.
Rafter length is different from span. It measures the sloped distance from the ridge down toward the wall along the rafter.
Then there is the roofing square. A roofing square is not a square-shaped piece of material. It is a measurement equal to 100 square feet of roof surface. Contractors use squares when calculating material quantities and preparing estimates.
Ridge length refers to the distance along the top ridge of the roof. A hip is a sloping intersection where two roof planes meet and extend from the ridge toward an exterior corner.
Once these measurements are clear, roofing estimates become much easier to interpret. A contractor discussing 30 squares, a 6:12 slope, or 40 feet of ridge is describing specific quantities and roof characteristics, not using interchangeable industry jargon.
Frequently Asked Questions
What is the most common roofing term misunderstood by owners?
The roofing square causes plenty of confusion because the word “square” sounds like it describes the shape of a roofing component. In the roofing industry, one square equals 100 square feet of roof surface. Contractors use squares when estimating material quantities, so an estimate for 20 squares refers to approximately 2,000 square feet of roof area.
What term indicates a possible structural problem in my attic?
Sagging rafters can point to an overloaded roof structure. Wet decking suggests active water intrusion, often connected with damaged or failed flashing. Either condition deserves attention because the problem may extend beyond the visible surface of the roof.
How do I know if my roof pitch needs special materials?
A steep pitch above 6:12 needs extra underlayment and certain shingles rated for vertical application. Roof angle can also affect installation methods, material handling, and the amount of preparation needed before work begins.
Schedule Your Free Roof Inspection with Tekton
A roof protects the structure and everything inside it, but relatively small defects can develop into expensive repairs. A missing shingle, deteriorated section of decking, or failed flashing can let water reach insulation, framing, ceilings, and walls before the problem becomes visible from the ground.
We offer free inspections to identify potential problems before water damage spreads further. Our team uses the roofing terminology above to explain what we find, where the problem is located, and which components may need repair or replacement.
For residential roofing services, we focus on the complete roof system rather than only the visible shingles. That includes evaluating the components that work together to keep the structure dry and protected.
Need help with an urgent problem? Our roof repair services can address active leaks and other roofing damage before the condition worsens.
Tekton Roofing Solutions handles the details from ridge to eaves. Schedule a free roof inspection to find out what your roof needs and which repairs make sense for its current condition.
Leave A Comment